ServicesEntry Doors
Entry Door Replacement in Lone Oak
We take out tired front and side doors and install complete prehung units in their place: a new slab, jamb, sill and weatherstripping, squared up and sealed against water. Before you choose, we compare steel, fiberglass and wood on purchase price, service life and maintenance, so the decision keeps paying off.
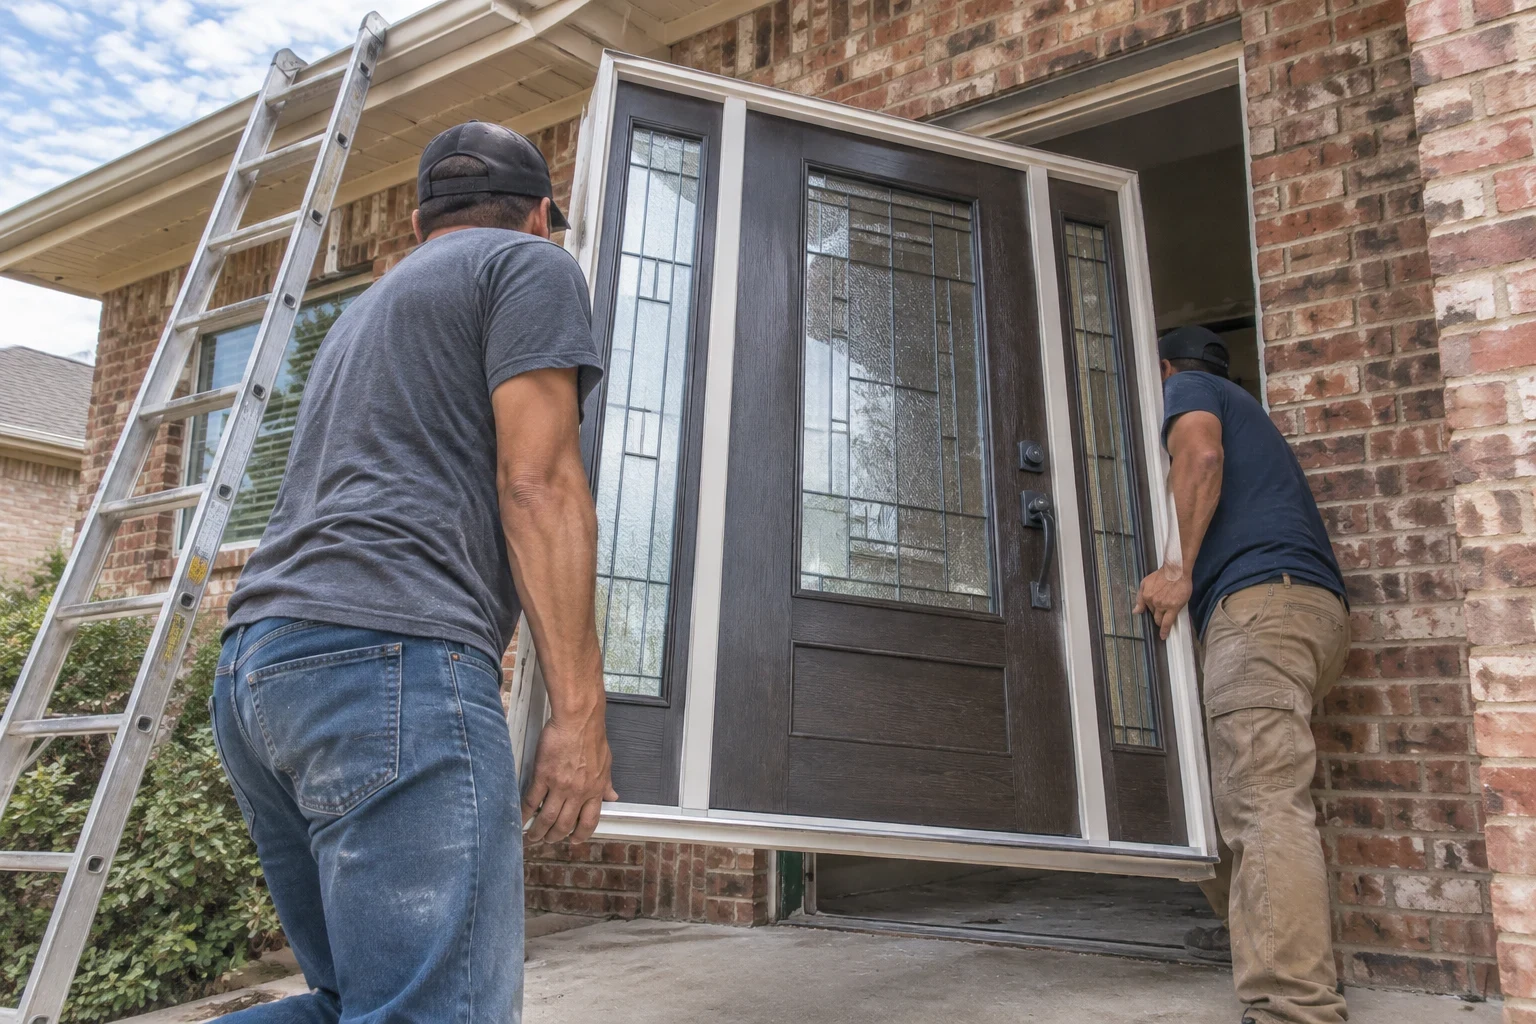
What a full entry door replacement fixes
Most entry door complaints start in the frame, not the slab. A sill that has taken on water softens, the jamb shifts, and the door begins to drag, gap at the top corner or refuse to latch without a shoulder push. Swapping only the slab into a frame like that rarely lasts, because the new door inherits the old geometry.
That is why we install prehung units. The door arrives hung on its own hinges in a new jamb with a factory-set threshold, and we set the whole assembly square in the rough opening. On homes built on shifting clay, a frame that starts out square and properly shimmed is what keeps the latch lined up through dry summers and wet springs.
Material choice is where up-front cost and long-term cost split apart. Wood looks warm but needs refinishing on a schedule, especially facing afternoon sun. Steel costs less at the start but dents and can rust at the bottom edge. Fiberglass usually costs more than steel and asks the least of you afterward. We lay those tradeoffs out plainly and let you decide.
What the work includes
Checking the rough opening
Our measurements come from the framed opening itself rather than the door you have now, and we check it for plumb and square. Those numbers show whether a stock size will fit or a custom unit is worth the extra cost.
Tear-out to bare framing
We remove the old slab, jamb, threshold and inside casing, which exposes the subfloor and trimmer studs. If we find soft wood under the old sill, we show it to you before the new door goes in.
Sill pan and flashing
A sloped pan is set beneath the new threshold so any water that slips past the weatherstrip drains back out. That single step largely decides whether the subfloor stays sound for decades.
Shimming and fastening
Shims go behind each hinge and the strike plate, and long screws through the top hinge reach the framing so the slab cannot droop. Low-expansion foam seals the gap without pushing the jamb out of line.
Locks, trim and fine-tuning
We install the lockset and deadbolt, line up the strike, and raise or lower the threshold until the door bottom seals evenly across. Fresh casing and caulk finish the inside and outside.
Haul-away
We take the old door, the packaging and the job debris with us.
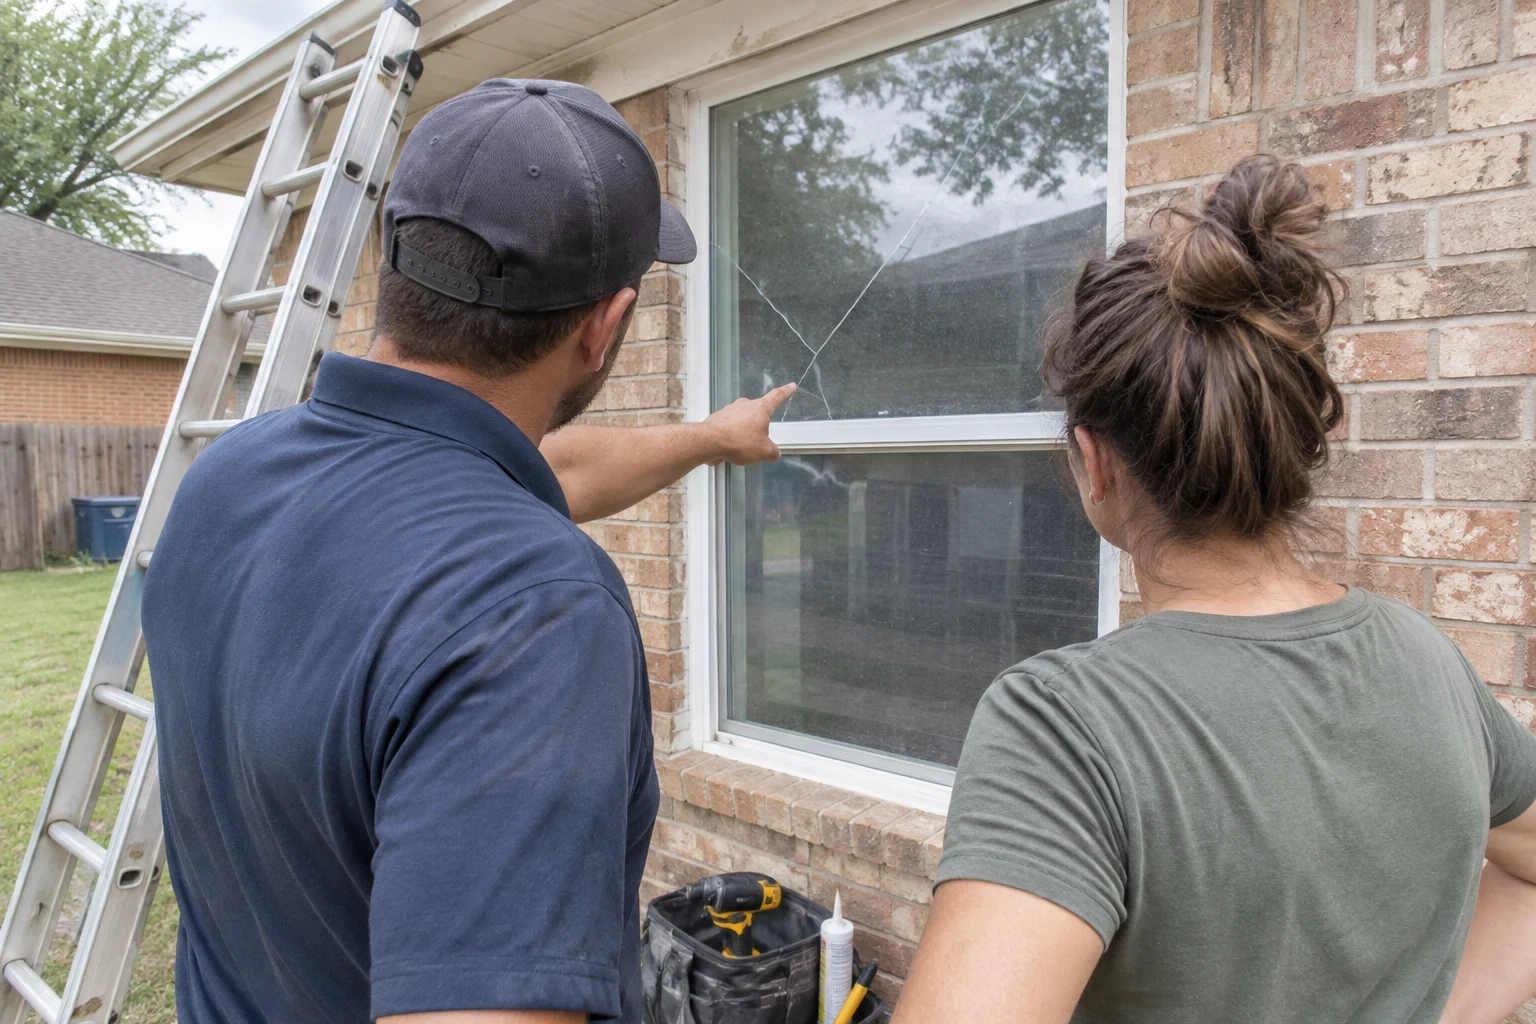
Signs your entry door is due for replacement
- Light showing at the edges
- Daylight along the top or latch side of a closed door means the weatherstripping has lost contact. Usually the jamb itself has shifted, so swapping seals will not close the gap.
- Spongy wood near the threshold
- Push a screwdriver tip into the lower jamb and the exterior brickmould. If it goes in easily, water has been working under the threshold, and the rot almost always runs deeper than what you can see.
- A deadbolt that sticks
- When the bolt only slides home after you lift or lean on the door, the slab and strike have drifted apart. That usually traces back to sagging hinges or a frame that has moved.
- Rust, dents or peeling layers
- A steel skin rusting along the bottom rail, or wood panels cracking and peeling, no longer shields the core. Once moisture gets inside, the slab keeps warping.
- An entry that runs hot or cold
- Hollow or uninsulated slabs let summer heat pass straight through. A foam-core door with a tight seal makes the entry noticeably more comfortable.
The Steps of a Door Replacement
- 1
Free consultation at your home
We visit, measure the opening, inspect the sill and framing, and bring samples of each door material. Your free quote shows the door, the hardware and any framing repair as separate items.
- 2
Placing the order
After you decide, we order the prehung door in the measured size with your chosen swing, glass and finish. Custom sizes and decorative glass add lead time, and you hear the expected wait before you sign on.
- 3
Installation day
A typical single entry door comes out and goes back in within one day, so your house is shut and locked by evening. We protect the floor inside the doorway and keep the work area neat throughout.
- 4
Final check
Before we go, you open, shut and lock the new door with your own hands. We also show you how to raise or lower the threshold if the seal needs a small adjustment later.
What sets the price of a new entry door
The door you pick and the state of the opening affect the price much more than labor does. Your quote shows the door, the hardware and any framing repair as separate lines, so you can weigh each one against how long it will last. To pay over time, you can use $0 Down on the whole project and 0% Financing options.
- What the door is made of
- Steel is generally the cheapest, fiberglass falls in the middle to upper range, and solid wood is usually the most expensive. When comparing, count the routine refinishing wood needs and the rust that can form on steel's bottom rail.
- Glass, sidelites and transoms
- Decorative or full-lite glass in the slab, plus sidelites or a transom above, raises both the unit price and install time. Low-E or impact-rated glass adds further cost.
- Opening size and swing
- Stock sizes are cheaper than custom ones. Double doors, or an opening that has to be reframed, take more material and more labor.
- Rotted wood under the threshold
- If the subfloor or trimmer studs below the threshold have rotted, they need replacing before the new frame goes in. We show you photos of the damage before doing any of that repair.
- Locks and handles
- Most quotes include a standard lockset and deadbolt. A multipoint lock, smart lock or upgraded handle set raises the total.
Entry door questions
- Does fiberglass justify costing more than steel?
- Over the full life of the door it often does. Fiberglass resists dents, will not rust or swell with humidity, and takes paint or stain well, so maintenance stays light. Steel holds up fine under a deep covered porch with little weather exposure. We check how your entry faces the sun and rain and tell you which material makes more sense there.
- Could you hang a new slab in my existing frame?
- We install complete prehung units, because the jamb and sill are usually where the trouble started. A fresh slab hung in a worn, out-of-square frame tends to rub and leak again within a few seasons. With a full unit we can flash the sill properly and set the whole assembly square.
- My home is older. Is the paint on the door trim a concern?
- It may be. Houses built before 1978 can have lead paint on the casing and jamb, and pulling a door out disturbs those surfaces. Our crew is Lead certified, so we set up containment around the entry and remove and dispose of the old materials using lead-safe practices.
- Will my entry be left open overnight?
- Not for a standard single door. Tear-out and installation happen on the same day, and we stay until the new door closes and locks properly.
- Should I add a storm door as well?
- It depends on the door. A tightly sealed fiberglass unit usually needs nothing in front of it, while a wood door benefits from a storm door blocking sun and rain. Our Storm Doors page covers that, and we can price both on one visit.
Find out which door will hold up at your entry
We will measure the opening, check the sill and framing, and compare materials against your budget and how much upkeep you want. The visit and the quote cost nothing.